Karina Ford

BEDS2
BATHS2 full
SQUARE FEET1,244
MLS#7689363
STATUSActive
PROPERTY TYPEResidential - Condominium
SUBDIVISIONResidential Condo
SCHOOLAustin ISD
Property Description
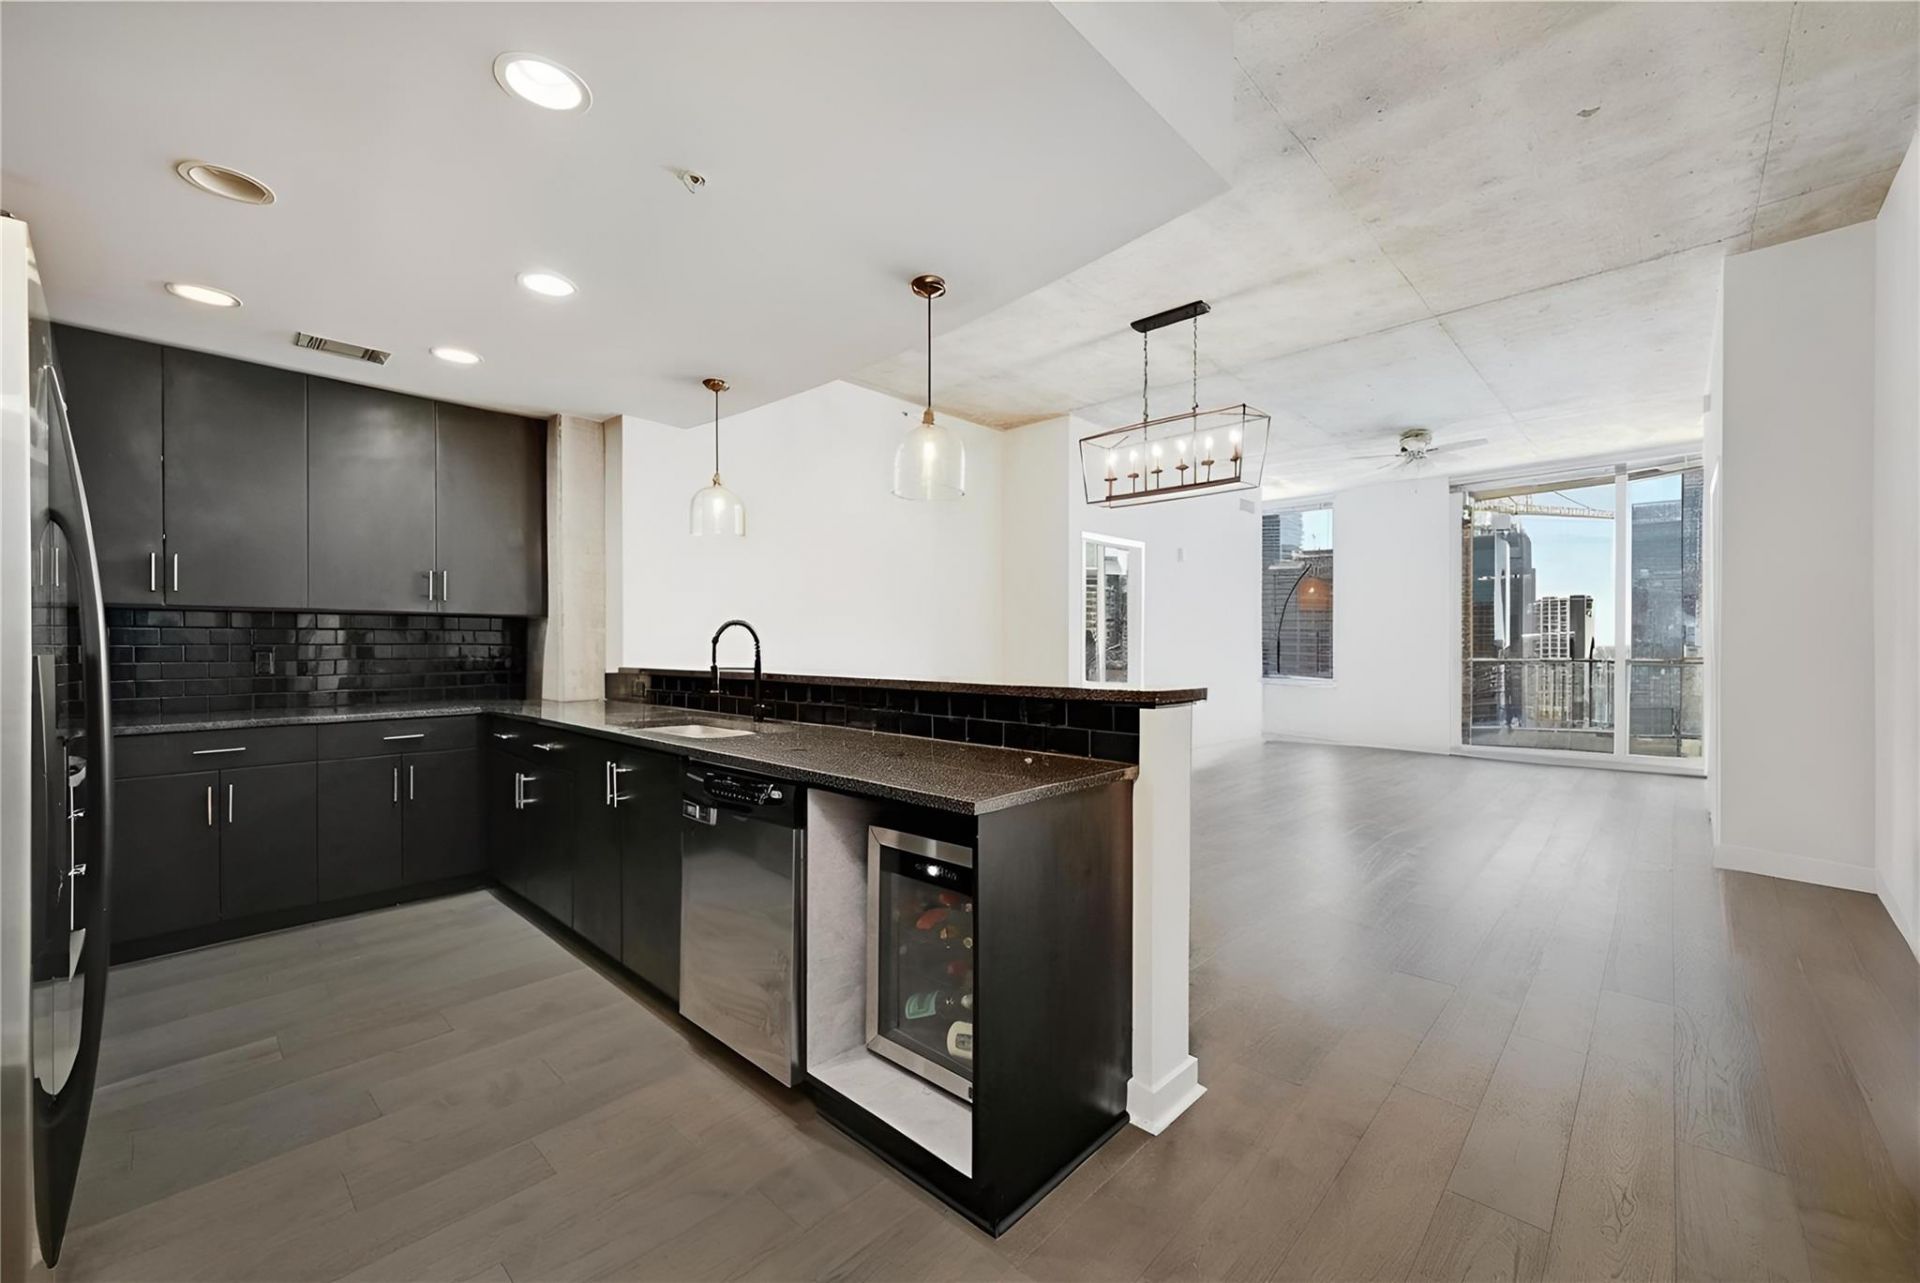
Downtown Austin has no shortage of towers promising a view. Far fewer deliver one worth stopping to look at twice, and on the 18th floor of 360 Nueces, that view comes standard.The ResidenceUnit 1809 is a two-bedroom, two-bath home built for the way people actually live downtown: openly, with the skyline as a permanent backdrop. Floor-to-ceiling windows wrap the main living space in natural light from morning through evening, framing sweeping city views. The kitchen keeps pace with the rest of the home, with granite countertops and stainless steel appliances flowing directly into the living and dining area, creating one easy space for everyday life or entertaining a full room of guests.At just over 1,200 square feet, the layout makes efficient use of every foot without feeling tight. Two full baths and a genuine two-bedroom split give it the flexibility of a home office, a guest room, or simply room to breathe.The BuildingCompleted in 2009, 360 Condominiums rises 44 stories over Shoal Creek and the western edge of downtown. For over a decade it was the tallest residential address in Austin, and it remains one of the city's most recognizable towers. The amenity deck reads like a resort: a 70-foot lap pool with cabanas, an outdoor kitchen, a full fitness center, a theater room, a conference room, and a dedicated dog park, all backed by 24-hour concierge service.
Property Features
Property Type: Residential - Condominium
Cooling: Central Air, Electric
Garage: 2
Heating: Central, Forced Air
Lot Size: 0.00 Acres
Roof Type: Composition, Membrane, Mixed, Rubber, Tar/Gravel
Stories: 1.0
Taxes: $15,089
Year Built: 2008
Amenities
2 Primary Baths
2 Primary Suites
Breakfast Bar
Granite Counters
Electric Dryer Hookup
Eat-in Kitchen
High Speed Internet
Kitchen Island
Natural Woodwork
No Interior Steps
Open Floorplan
Primary Bedroom on Main
Smart Thermostat
Soaking Tub
Stackable W/D Connections
Balcony
Barbecue
Uncovered Courtyard
Dog Run
Gas Grill
Lighting
Outdoor Grill
Feature Descriptions
Accessibility: Accessible Bedroom, Central Living Area, Accessible Closets, Common Area, Accessible Elevator Installed, Accessible Entrance, Accessible Full Bath, Fully Accessible, Accessible Kitchen, Accessible Kitchen Appliances, Accessible Washer/Dryer
Appliances: Bar Fridge, Dishwasher, Disposal, Dryer, Electric Cooktop, Electric Range, Exhaust Fan, Microwave, Oven, Electric Oven, Range, Free-Standing Electric Range, Refrigerator, Stainless Steel Appliance(s), Vented Exhaust Fan, Washer/Dryer, Washer/Dryer Stacked, Wine Cooler, Wine Refrigerator
Area #: DT
Community Features: BBQ Pit/Grill, Bike Storage/Locker, Business Center, Cluster Mailbox, Common Grounds, Concierge, Conference/Meeting Room, Controlled Access, Covered Parking, Dog Park, Electronic Payments, Fitness Center, Garage Parking, High Speed Internet, Kitchen Facilities, Lock and
Days on Site: 20
Exterior: Concrete
Flood Plain: No
Flooring: Wood
HOA Fee: $1163/ Monthly
Laundry: Electric Dryer Hookup
Lot: City Lot, Corner Lot
Parcel#: 01070026640000
Parking: Assigned, Garage, Gated
Parking Notes: Assigned, Garage, Gated
Patio/Porch: Terrace
Security: 24 Hour Security, Building Security, Carbon Monoxide Detector(s), Closed Circuit Camera(s), Fire Alarm, Fire Sprinkler System, Key Card Entry, Secured Garage/Parking, Security Guard, Smoke Detector(s)
Sewer: Public Sewer
Special View Info: City, City Lights, Downtown, Neighborhood, Panoramic, S
Utilities: Cable Available, Electricity Connected, Internet-Cable, Internet-Fiber, Other, Sewer Connected, Underground Utilities, Water Connected
Water: Public
Window: Aluminum Frames, Bay Window(s), Blinds, Display Window(s), Double Pane Windows, Insulated Windows, Window Coverings, Window Treatments
Local Schools
High School: Austin
Middle School: O Henry
Elementary School: Mathews
School District: Austin ISD
Listed By / Shown By
Listed By
Agency Name: Compass RE Texas, LLC
Agency Phone: (512) 575-3644
Shown By
Agent Name: Karina Ford
Agent Phone: (512) 887-0644
Agency Title: Realty Capital City

Estimate Your Payment
Estimated Payment
$ 3,016.96 per month $1,555.67 Principal & Interest $1,257.42 Property Tax $203.88 Homeowner's InsuranceChange Payment Information
Texas Real Estate Commission Consumer Protection Notice
Each office independently owned and operated.
Disclaimer: All information deemed reliable but not guaranteed. All properties are subject to prior sale, change or withdrawal. Neither listing broker(s) or information provider(s) shall be responsible for any typographical errors, misinformation, misprints and shall be held totally harmless. Listing(s) information is provided for consumers personal, non-commercial use and may not be used for any purpose other than to identify prospective properties consumers may be interested in purchasing. Information on this site was last updated 07/17/2026. The listing information on this page last changed on 07/17/2026. The data relating to real estate for sale on this website comes in part from the Internet Data Exchange program of Delta Media Group MLS (last updated Fri 07/17/2026 12:00:46 AM EST) or Austin MLS (last updated Thu 07/16/2026 11:57:46 PM EST) or CTXMLS (last updated Thu 07/16/2026 11:34:29 PM EST). Real estate listings held by brokerage firms other than Realty Capital City may be marked with the Internet Data Exchange logo and detailed information about those properties will include the name of the listing broker(s) when required by the MLS. All rights reserved.
Privacy Policy / DMCA Notice / ADA Accessibility


Each office independently owned and operated.
Disclaimer: All information deemed reliable but not guaranteed. All properties are subject to prior sale, change or withdrawal. Neither listing broker(s) or information provider(s) shall be responsible for any typographical errors, misinformation, misprints and shall be held totally harmless. Listing(s) information is provided for consumers personal, non-commercial use and may not be used for any purpose other than to identify prospective properties consumers may be interested in purchasing. Information on this site was last updated 07/17/2026. The listing information on this page last changed on 07/17/2026. The data relating to real estate for sale on this website comes in part from the Internet Data Exchange program of Delta Media Group MLS (last updated Fri 07/17/2026 12:00:46 AM EST) or Austin MLS (last updated Thu 07/16/2026 11:57:46 PM EST) or CTXMLS (last updated Thu 07/16/2026 11:34:29 PM EST). Real estate listings held by brokerage firms other than Realty Capital City may be marked with the Internet Data Exchange logo and detailed information about those properties will include the name of the listing broker(s) when required by the MLS. All rights reserved.
Privacy Policy / DMCA Notice / ADA Accessibility

This site is hosted, designed and copyright
© 1994 - 2026 by
Delta Media Group, Inc. -- Patent Pending --
360 Nueces St, Unit 1809 | MLS# 7689363
This condo located at 360 Nueces St, Unit 1809, Austin, TX 78701 is currently listed for sale with an asking price of $699,000. This property was built in 2008 and has 2 bedrooms and 2 full baths with 1244 sq. ft. Nueces St, Unit 1809 is located in the Residential Condo subdivision within the Austin ISD school district. Search Residential Condo real estate on kford.rmcapitalcity.com today.