Karina Ford

BEDS3
BATHS2 full 1 partial
SQUARE FEET2,990
MLS#619050
STATUSActive
PROPERTY TYPEResidential - Single Family
SUBDIVISIONHines Ranches
SCHOOLGatesville ISD
Property Description
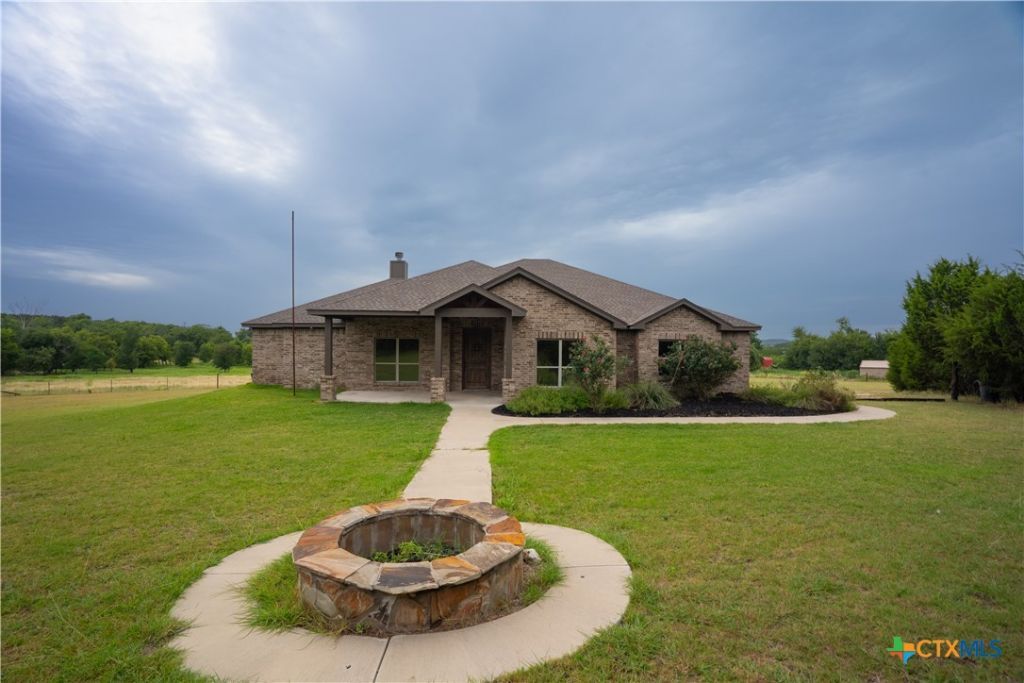
Nestled on 9 scenic acres, this beautiful property offers the perfect blend of comfort, space, and country living. The land is fenced and cross-fenced, making it ideal for livestock or recreational use, and includes a 40x30 carport and a 20x20 barn. Inside, stained concrete floors flow throughout the open-concept home featuring a spacious living room with a raised wood ceiling, fireplace, and an island kitchen with granite countertops and a mosaic tile backsplash. The private owner's suite offers a tray ceiling, soaking tub, separate shower, and double granite vanity. A large second living area provides extra space for entertaining or relaxing. Enjoy peaceful country views from the covered back patio with a wood ceiling and ceiling fan. This property offers the perfect opportunity to enjoy quiet country living with room to grow.
Property Features
Property Type: Residential - Single Family
Cooling: Central Air, Electric,1 Unit
Fenced: Yes
Heating: Central, Electric
Home Style: Traditional
Lot Size: 9.04 Acres
Roof Type: Composition, Shingle
Stories: 1.0
Year Built: 2019
Amenities
Beamed Ceilings
Ceiling Fan(s)
Carbon Monoxide Detector
Cathedral Ceiling(s)
Dining Area
Separate/Formal Dining Room
Double Vanity
Entrance Foyer
Game Room
Garden Tub/Roman Tub
High Ceilings
Home Office
Multiple Living Areas
Open Floorplan
Pantry
Separate Shower
Walk-In Closet(s)
Wired for Sound
Breakfast Bar
Granite Counters
Kitchen/Family Room Combo
Covered Patio
Fire Pit
Porch
Feature Descriptions
Appliances: Dishwasher, Electric Cooktop, Electric Water Heater, Disposal, Microwave, Oven, Plumbed For Ice Maker, Water Heater, Built-In Oven, Cooktop
Body of Water: None
Community Features: None
Days on Site: 1
Exterior: Brick, Masonry
Fencing: Ranch Fence
Fireplace: Living Room, Wood Burning
Flooring: Concrete, Painted/Stained
Formal Dining: Yes
Laundry: Washer Hookup, Electric Dryer Hookup, Inside, Laundry Room
Parcel#: 115088
Patio/Porch: Covered, Patio, Porch
Sewer: Septic Tank
Utilities: Electricity Available
Water: Community/Coop
Window: Double Pane Windows
Local Schools
School District: Gatesville ISD
Listed By / Shown By
Listed By
Agency Name: Spur Creek Realty LLC
Agency Phone: (254) 661-1417
Shown By
Agent Name: Karina Ford
Agent Phone: (512) 887-0644
Agency Title: Realty Capital City

Estimate Your Payment
Estimated Payment
$ 1,457.48 per month $1,288.60 Principal & Interest $0.00 Property Tax (data not provided by mls) $168.88 Homeowner's InsuranceChange Payment Information
Texas Real Estate Commission Consumer Protection Notice
Each office independently owned and operated.
Disclaimer: All information deemed reliable but not guaranteed. All properties are subject to prior sale, change or withdrawal. Neither listing broker(s) or information provider(s) shall be responsible for any typographical errors, misinformation, misprints and shall be held totally harmless. Listing(s) information is provided for consumers personal, non-commercial use and may not be used for any purpose other than to identify prospective properties consumers may be interested in purchasing. Information on this site was last updated 07/17/2026. The listing information on this page last changed on 07/17/2026. The data relating to real estate for sale on this website comes in part from the Internet Data Exchange program of Delta Media Group MLS (last updated Fri 07/17/2026 12:00:46 AM EST) or Austin MLS (last updated Thu 07/16/2026 11:57:46 PM EST) or CTXMLS (last updated Thu 07/16/2026 11:34:29 PM EST). Real estate listings held by brokerage firms other than Realty Capital City may be marked with the Internet Data Exchange logo and detailed information about those properties will include the name of the listing broker(s) when required by the MLS. All rights reserved.
Privacy Policy / DMCA Notice / ADA Accessibility


Each office independently owned and operated.
Disclaimer: All information deemed reliable but not guaranteed. All properties are subject to prior sale, change or withdrawal. Neither listing broker(s) or information provider(s) shall be responsible for any typographical errors, misinformation, misprints and shall be held totally harmless. Listing(s) information is provided for consumers personal, non-commercial use and may not be used for any purpose other than to identify prospective properties consumers may be interested in purchasing. Information on this site was last updated 07/17/2026. The listing information on this page last changed on 07/17/2026. The data relating to real estate for sale on this website comes in part from the Internet Data Exchange program of Delta Media Group MLS (last updated Fri 07/17/2026 12:00:46 AM EST) or Austin MLS (last updated Thu 07/16/2026 11:57:46 PM EST) or CTXMLS (last updated Thu 07/16/2026 11:34:29 PM EST). Real estate listings held by brokerage firms other than Realty Capital City may be marked with the Internet Data Exchange logo and detailed information about those properties will include the name of the listing broker(s) when required by the MLS. All rights reserved.
Privacy Policy / DMCA Notice / ADA Accessibility

This site is hosted, designed and copyright
© 1994 - 2026 by
Delta Media Group, Inc. -- Patent Pending --
123 Hard Bargain Drive | MLS# 619050
This single family home located at 123 Hard Bargain Drive, Gatesville, TX 76528 is currently listed for sale with an asking price of $579,000. This property was built in 2019 and has 3 bedrooms and 2 full and 1 partial baths with 2990 sq. ft. Hard Bargain Drive is located in the Hines Ranches subdivision within the Gatesville ISD school district. Search Hines Ranches real estate on kford.rmcapitalcity.com today.